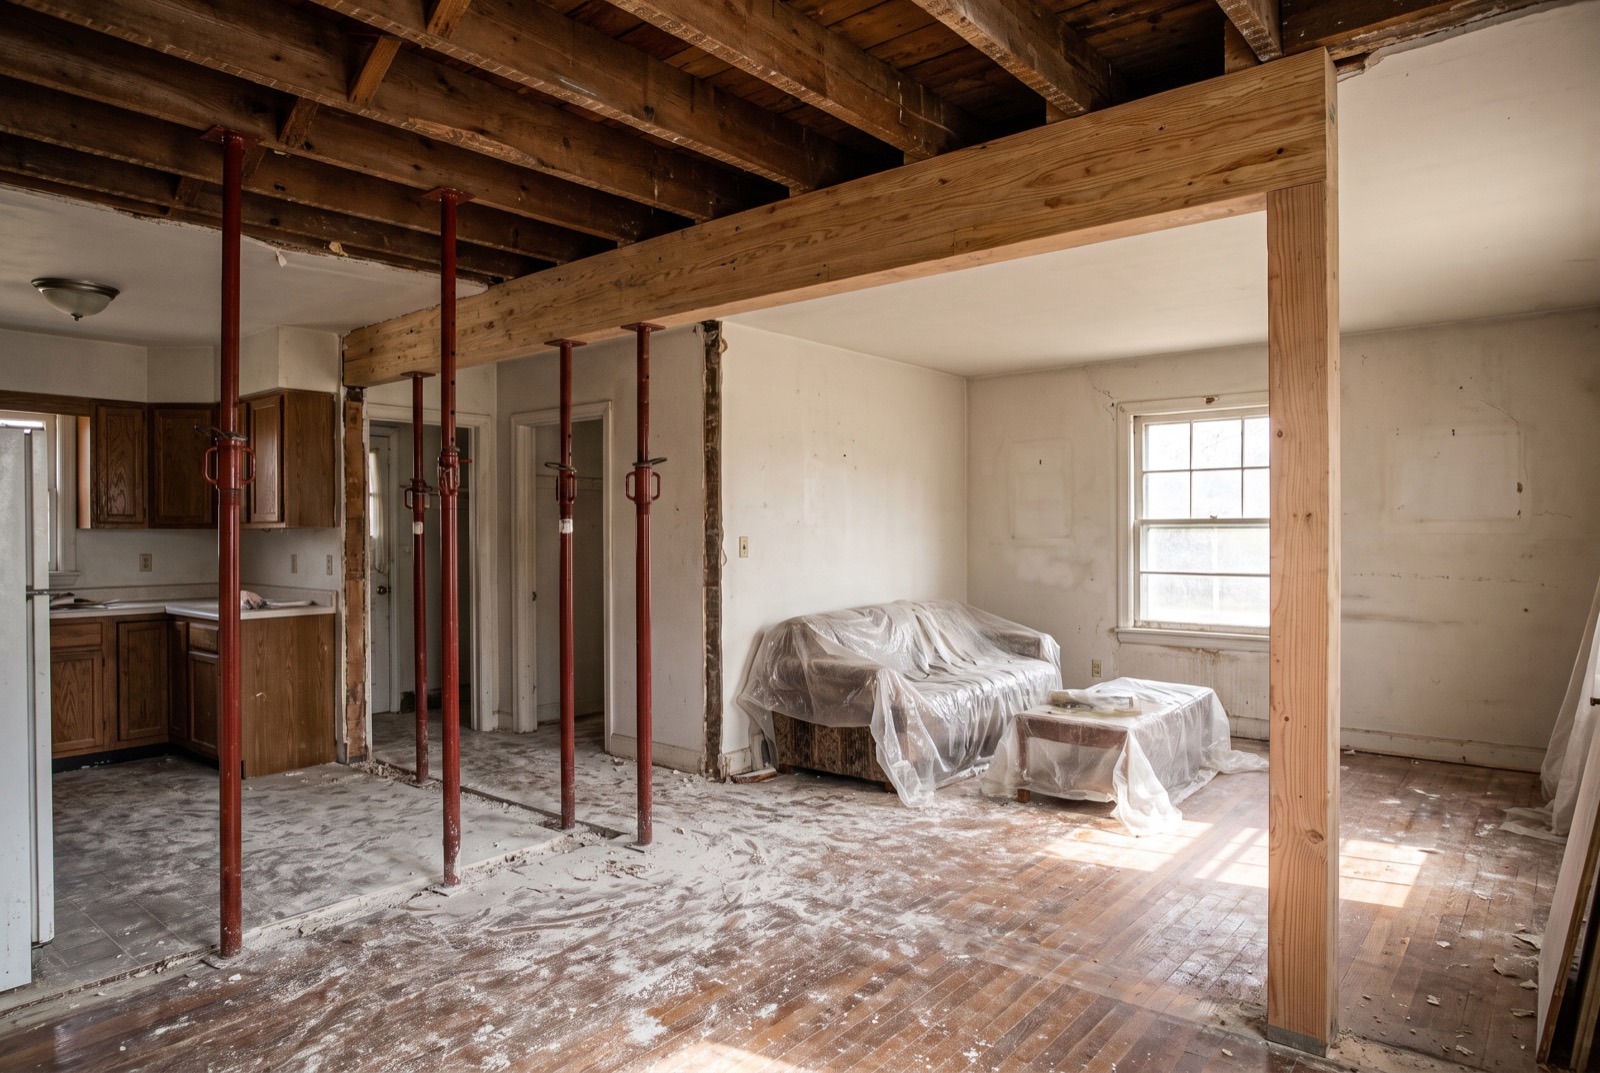
What does it take to remove a load-bearing wall?
You need an engineer to confirm what the wall carries and design a replacement beam, posts and a load path down to a footing, then a permit and a contractor who builds to those drawings. It is a routine project when done in the right order.
The wall can be removed in most houses, but never as a quick demolition job.
Is the wall really load-bearing?
Start by confirming. See how to tell if a wall is load-bearing. An engineer looks at the joist direction, what sits above and below the wall and how the loads reach the ground.
What does the engineer design?
The engineer sizes the beam for the loads it will carry and the span it crosses. The design usually covers:
- The beam type and size, such as dimensional lumber, laminated lumber or steel.
- Posts at each end and how they connect to the beam.
- A load path continuing through the floors below to a footing that can take the concentrated load.
- Whether the beam sits below the ceiling or is flush with it.
- Temporary shoring while the wall is out.
Older brick houses and homes with stone foundations need extra attention to the footing, since the point load at each post has to land on something solid.
Do you need a permit?
Usually yes. Your city or county building department typically asks for engineered drawings or a signed and sealed letter. Requirements vary by municipality, so check with yours before work starts. Our guide to a stamped engineer letter explains what that document is.
What order should the work happen in?
- Confirm the wall is bearing and what it carries.
- Have the engineer prepare the design.
- Submit for a permit if your building department requires one.
- Hire a licensed contractor and give them the engineer's drawings.
- The contractor installs temporary supports, removes the wall and installs the beam and posts.
- Inspections happen as your building department requires.
Hiring the contractor first and the engineer second is the common mistake. The contractor's price depends on the beam and footing details, so get the design first.
What can go wrong?
Problems usually come from skipping steps: removing the wall before the design exists, undersizing the beam, or leaving the post load with nothing solid beneath it. Watch for new cracks, sagging or sticking doors during the work. If any appear, stop and call the engineer.
Never remove a bearing wall without temporary support in place.
What should you send us?
Our load-bearing wall removal service covers the site visit, design and documents your building department needs. The fee depends on scope and is confirmed before the visit.
Send the address and a few photos of the wall and the rooms above and below it. We reply within one business day.