Load-bearing wall removal, engineered.
Find out whether a wall carries load, and get the beam design to take it out.
Request this service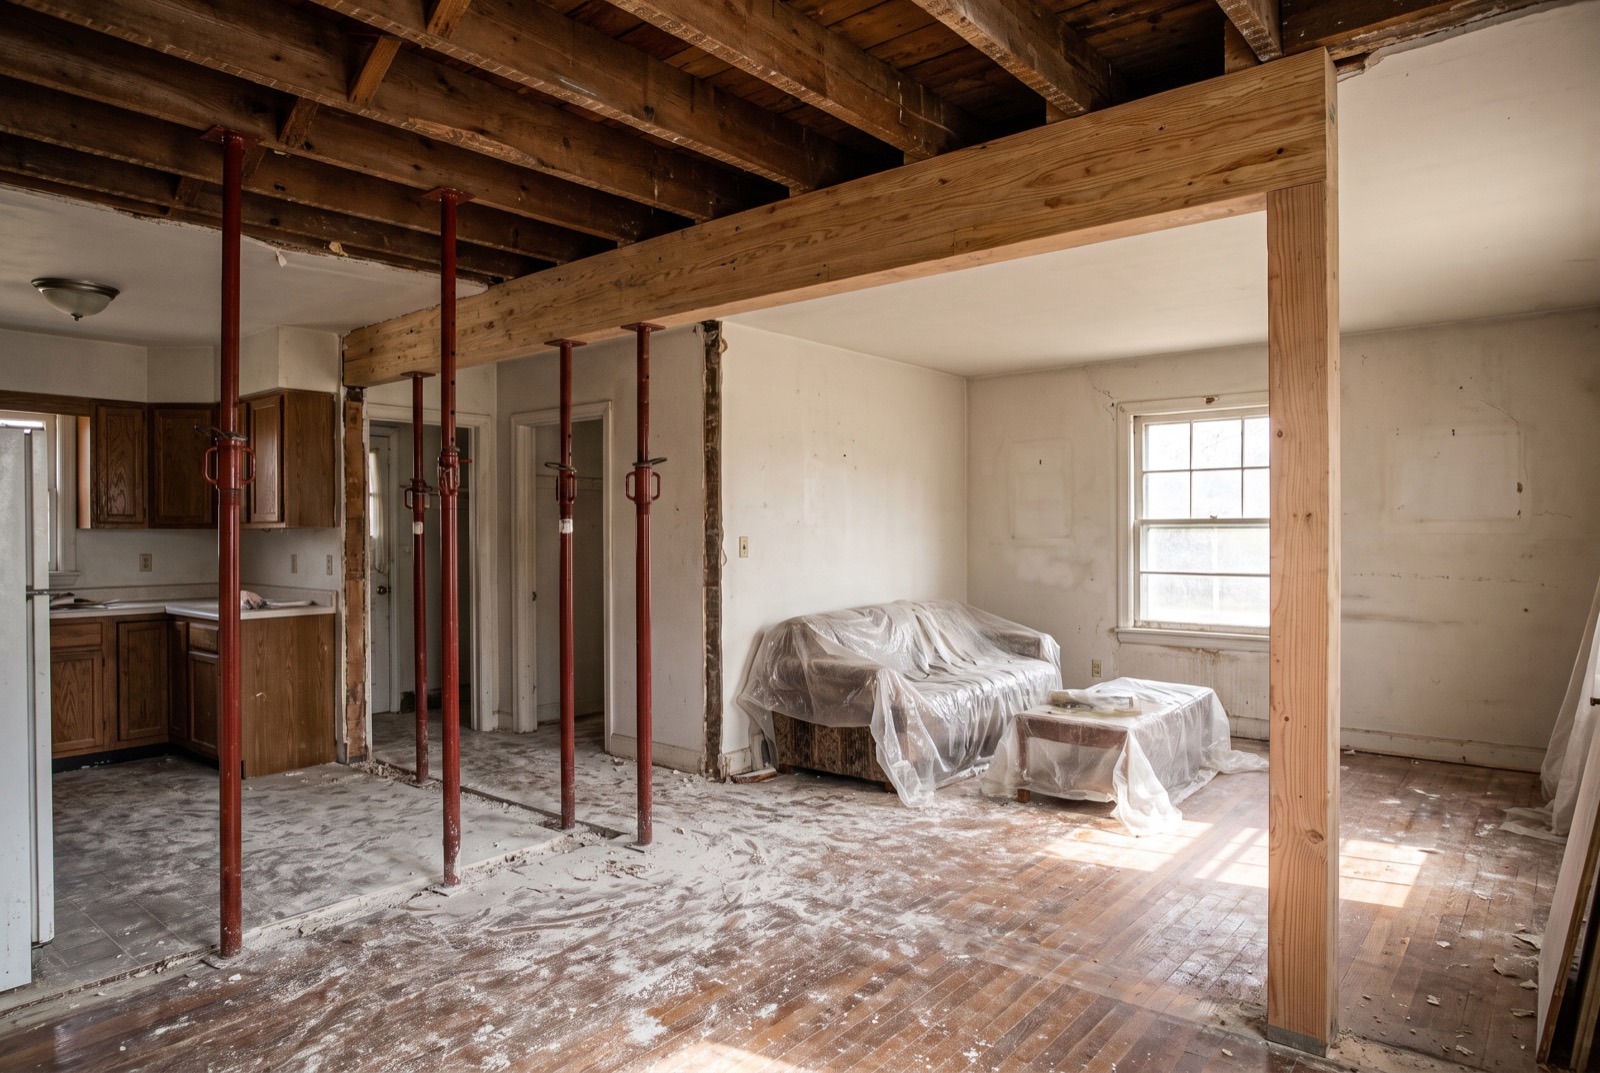
Do I need an engineer to remove a wall?
If the wall carries load, yes. The engineer sizes the beam and posts and shows how the load gets down to the foundation, which is what a building department reviews and a contractor builds from.
When you need it
- You want to open a kitchen to a living room
- You are widening a doorway or cutting a new opening
- A contractor says the wall "is probably fine" and you want it confirmed
- A wall was already removed and you need it checked after the fact
- 1Load from the floor above
- 2New beam
- 3Post at each end
- 4Footing under each post
What the engineer looks at
- Which way the floor or ceiling joists run over the wall
- What sits on the wall above: another wall, a floor, the roof
- What is under it: a beam, a wall, posts, or nothing
- Where the new posts can land and what they will bear on
- Pipes, ducts, and wiring that change how the beam can be set
What you get
- A clear answer on whether the wall is load-bearing
- A stamped beam, post, and footing design when it is
- Temporary shoring notes for the contractor
- A document the building department can review for the permit
Common questions
Can a contractor tell me if a wall is load-bearing?
An experienced one often can. Sizing what replaces it is engineering, and most building departments ask for a stamped design before they issue a permit.
Does the beam have to hang below the ceiling?
Not always. A beam can often be set flush in the ceiling, depending on the span, the load, and what is in the way. The design shows which options work.
A previous owner removed a wall. Can you check it?
Yes. The engineer looks at what was installed, says whether it is adequate, and designs a fix if it is not.
Read first
How to tell if a wall is load-bearingPractical clues that point to a bearing wall, and why you need confirmation before touching one.
Removing a load-bearing wall in St. LouisThe steps, in order, for removing a bearing wall safely and legally.
What is a stamped engineer letter?What a signed and sealed engineer letter is, and who asks for one.
Related services
Inspection before you buyA structural review of a house you are under contract on.
Stamped engineer lettersThe signed and sealed letter a building department, lender, or contractor asked for.
Decks, additions, and roof framingFraming reviews and designs for decks, porches, additions, and sagging roofs.