How can you tell if a wall is load-bearing?
Bearing walls usually run perpendicular to the floor or ceiling joists above them and often sit near the middle of the house. The clues below help, but only an engineer who has seen the framing can confirm it.
Guessing wrong can mean sagging floors, cracked drywall or worse, so treat these as clues, not proof.
Which way do the joists run?
Joists are the horizontal members that carry a floor or ceiling. A wall that crosses them at a right angle is a likely bearing wall. A wall that runs parallel to them is less likely to carry them, though it can still hold up something else.
In a basement or attic you can often see the joists directly. Note their direction and look at what they rest on.
What other clues point to a bearing wall?
- It sits near the center of the house, roughly under the roof ridge.
- It lines up with a beam, posts or a wall in the basement below.
- Joists overlap or splice on top of it.
- It stacks directly over another wall on the floor below.
- It is a thick exterior wall, which is nearly always bearing.
- Older solid-brick houses may have interior brick walls that carry floors and are often bearing.
What about walls that look non-bearing?
A thin wall can still carry load. In older St. Louis houses, plaster walls often hide framing that was modified over the years. A wall can also support a post from above, a roof strut or a point load you cannot see.
On the other hand, some walls that look important carry nothing. That is the reason for confirming rather than assuming.
Can you check without cutting into it?
You can look from above and below. Check the attic for how the rafters and ceiling joists are framed, and the basement for beams, columns and how the joists bear. Photograph what you find.
Do not cut into the wall to find out. If a wall does carry load, removing finishes is the easy part. Taking out framing without temporary support is dangerous.
What happens if it is load-bearing?
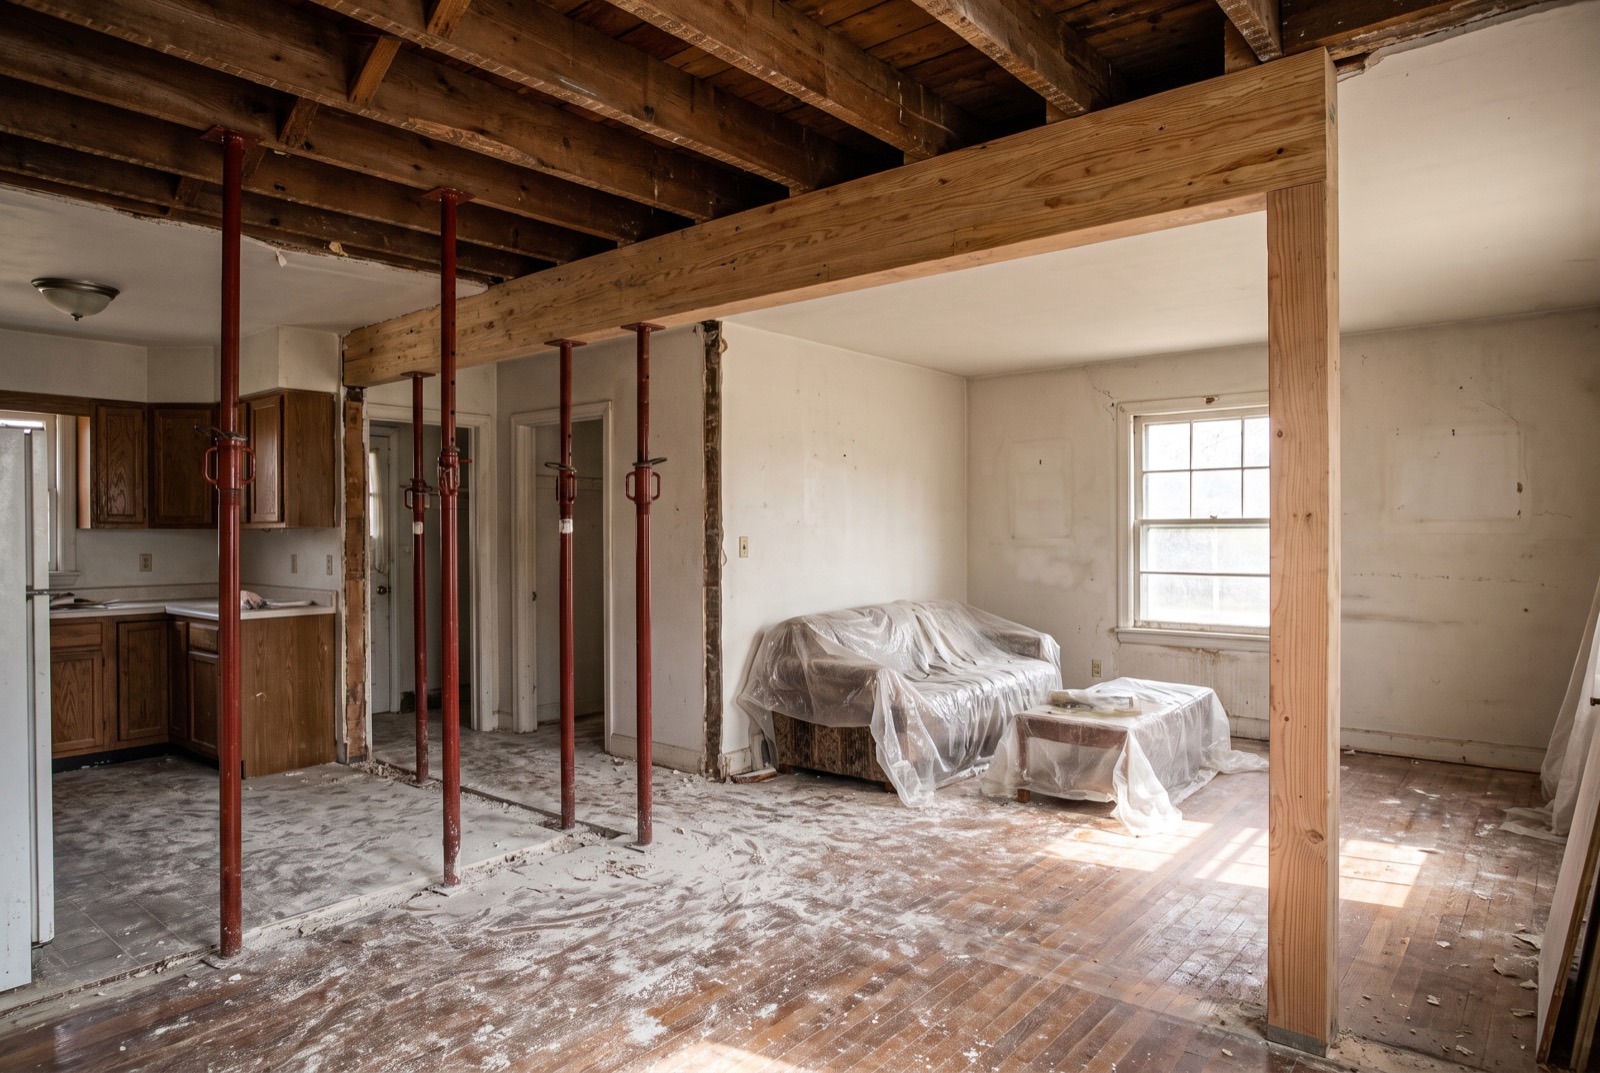
You can still open the space. The load needs to be carried by a properly sized beam, posts at each end and a path down to a footing, which is covered in removing a load-bearing wall in St. Louis. Your city or county building department usually requires a permit, and requirements vary by municipality.
Our load-bearing wall removal service includes a site visit to identify what the wall carries.
What should you send us?
Send the address and a few photos of the wall, the ceiling above it and any basement or attic framing. We reply within one business day.